
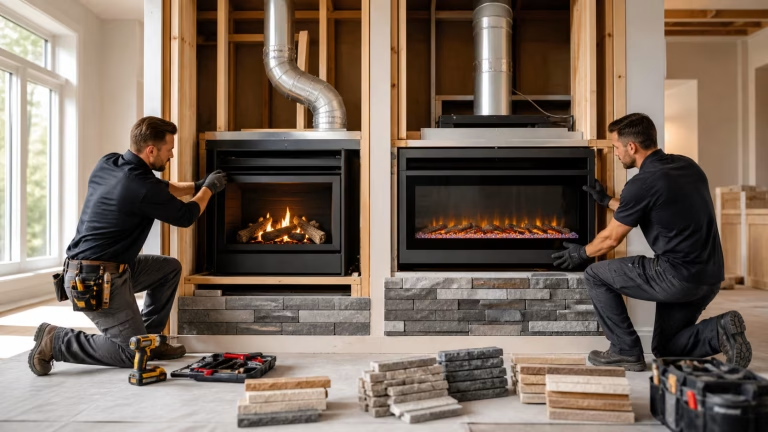
Make the Fireplace Decision Before It Affects the Plan
A fireplace choice affects far more than the finished look of a room. For builders, direct-vent and electric fireplaces create different requirements for framing, rough-ins, exterior elevations, finish work, purchasing, and closeout.
We recommend making the fireplace decision while the plan is still easy to coordinate. The right package depends on the home plan, target buyer, community standards, fireplace location, selected stone or surround finishes, and the build schedule. Early specifications help reduce late changes, trade conflicts, material substitutions, and punch-list concerns.
Direct-Vent Fireplaces Require Early Planning
Direct-vent fireplaces for new construction should be selected before framing and rough-ins move too far ahead. The fireplace location affects the vent route, termination location, chase conditions, exterior wall details, framing, gas service, electrical needs, and finish package.
Each fireplace model has its own installation instructions. We work with builders to review the selected manufacturer’s requirements and coordinate with the applicable trades and local code officials as needed. Venting paths, clearances, fuel requirements, and termination details should never be treated as the same across every unit.
For recurring plans and multi-home phases, early coordination supports a more consistent installation sequence. A clear fireplace package gives your framing, HVAC, electrical, plumbing, gas, and finish teams a shared reference point before conflicts reach the field.
Key items to confirm early include:
- Fireplace location and wall or chase conditions
- Approved vent route and exterior termination location
- Gas and electrical rough-in needs for the selected unit
- Framing requirements and planned surround materials
- Installation timing in relation to stone, drywall, and trim work
As one accountable partner for fireplace materials, installation, scheduling, and stone finishes, we can help keep those handoffs organized. That matters when the same plan repeats across several homes and every crew needs consistent details.
Electric Fireplaces Can Streamline Select Locations
Electric fireplaces can be a practical option when a gas line or vent route would add complications to a plan. We often recommend evaluating them for secondary living spaces, flex rooms, bedrooms, attached spaces, or locations where the exterior wall layout limits direct-vent placement.
A vent-free installation path does not mean the unit can be treated as an afterthought. Electric fireplaces still need coordinated framing, electrical planning, finish specifications, product lead times, and manufacturer-required installation details. The wall opening, mounting method, power location, mantel design, and surround depth all need to work together.
For some product lines, electric units support a cleaner installation sequence. Without a vent route and gas connection, crews may have more flexibility in certain locations. Still, the selected unit must fit the home’s positioning and buyer expectations, not simply fill an empty wall.
Before standardizing an electric option, we suggest reviewing:
- The unit’s framing and electrical requirements
- The planned wall finish, mantel, and stone surround
- Model home features and available buyer upgrades
- Whether the location repeats across released plans
- The sequence for installation, finish work, and closeout
When the package is consistent, field teams can work from familiar details rather than solve a new layout issue in every home.
Match Fireplace Performance to Each Home Plan
Direct-vent gas and electric fireplaces serve different roles in a residential construction package. Direct-vent gas fireplaces are typically chosen when the product offering calls for a gas flame presentation and heat output as part of the home’s included features or upgrade structure. Electric fireplaces may be a better fit when visual impact and placement flexibility are the main priorities.
The decision should be made alongside the complete plan, not added after the room is already designed. We encourage teams to consider the home’s heating strategy, room size, exterior wall layout, architectural elevation, fireplace surround, mantel design, and adjacent built-ins.
Buyer expectations also vary by product type. A production builder may need a dependable fireplace package that repeats across a community. A semi-custom builder may need defined upgrade paths. A custom builder may need more coordination around unique elevations, stone selections, and architectural details.
In each case, the fireplace should support the plan rather than create exceptions for the field team. Clear specifications make it easier to keep model homes, released plans, and buyer selections aligned.
Keep Fireplace Packages on Schedule
The fireplace unit is only one part of the installed scope. Builders also need to account for product availability, installation timing, vent components where applicable, framing coordination, gas and electrical rough-ins, and the finish package around the opening.
Early selection supports clearer estimating, purchasing, and release planning. This becomes especially important for homes moving through framing and finish stages during the fall and winter, when teams need dependable schedules and fewer last-minute substitutions.
A coordinated package can reduce unnecessary handoffs between suppliers, installers, and adjacent trades. With one trade partner managing materials, installation, scheduling, and communication, your team has a clearer path from plan review through closeout. That approach can help maintain consistency across recurring homes, community phases, and changing release schedules.
Align the Fireplace Package with the Build Schedule
Before framing begins, review the fireplace location with the full plan set, exterior elevation, stone or surround selection, and expected installation sequence. Confirming direct-vent or electric requirements early gives each trade the information needed to prepare its scope.
The best fireplace package is the one that fits the home plan, supports the buyer profile, and can move through construction without creating avoidable field changes.
Streamline Fireplace Planning and Installation
Brandco helps builder teams align fireplace selections with product availability, installation sequencing, and jobsite coordination. Review our direct-vent fireplaces for new construction to support upcoming home plans and package decisions. With one trade partner handling supply and installation, we help reduce handoffs and keep fireplace work coordinated with adjacent trades. Contact us to discuss your next residential construction project.
Frequently Asked Questions
What is the difference between a direct-vent and electric fireplace in new construction?
A direct-vent fireplace uses gas and requires a vent route, exterior termination, gas service, electrical connections, and model-specific clearances. An electric fireplace does not need gas or venting, but it still requires coordinated framing, electrical power, wall finishes, and installation details.
When should I choose a fireplace type for a new home build?
Choose the fireplace type early in the planning process, ideally before framing and rough-ins are underway. The decision can affect wall layouts, chase construction, gas and electrical work, exterior elevations, finish materials, and installation scheduling.
Do direct-vent fireplaces need to be installed on an exterior wall?
Not always, but direct-vent fireplaces need an approved vent route and exterior termination location. The selected model’s installation instructions determine allowable venting paths, clearances, chase conditions, and termination requirements.
Are electric fireplaces a good option for bedrooms and flex rooms?
Electric fireplaces can be a practical choice for bedrooms, flex rooms, secondary living areas, and attached spaces where a gas line or vent route would complicate the plan. They provide placement flexibility, but the unit still needs proper electrical planning, framing, mounting, and finish coordination.
How do I decide whether to use a gas or electric fireplace in a new construction home?
Consider the home plan, fireplace location, target buyer, community standards, desired heat output, finish package, and construction schedule. Direct-vent gas fireplaces are often selected for a gas flame presentation and heat output, while electric fireplaces may work better where visual impact and flexible placement are the priority.